








Introduction
A steel coil quotation can look precise while leaving the most important acceptance rule undefined. A line such as “2.0 mm x 1,250 mm carbon steel coil” gives nominal dimensions, but it does not tell the supplier which thickness and width variation is acceptable, whether the coil has mill edges or slit edges, where measurements will be taken, or which record will support shipment release.
That gap creates commercial risk. Two mills can quote the same nominal size while using different product specifications, standard editions, edge conditions, or in-house capabilities. Both quotations may appear comparable until the buyer begins stamping, slitting, profiling, or cutting the material. A small dimensional mismatch can then affect blank yield, tooling clearance, coil weight calculations, line setup, and finished-part consistency.
This guide does not offer a universal tolerance table. Instead, it shows importers how to define the correct tolerance basis in an RFQ, make inspection reproducible, and connect the purchase order to the physical coil and shipment documents.

Why Nominal Coil Size Is Not an Acceptance Rule
Nominal thickness and width identify what you intend to buy. Tolerance defines the permitted variation around that target. Buyers need both, along with the rule used to judge conformance.
The applicable rule can change with the product route and specification. Hot-rolled sheet in coil, cold-rolled wide strip, slit coil, coated coil, and heavy-thickness coil do not automatically share one tolerance table. A general requirement such as ASTM A568/A568M may be relevant to certain carbon, structural, or HSLA sheet products, while a cold-rolled order under an EN framework may point to EN 10131. The current edition, material specification, product form, and exclusions still need confirmation. Never assume that naming one familiar standard covers every coil.
The supplier’s capability matters too. A mill or service center may offer a tighter range than the baseline standard for selected dimensions, but that promise is useful only when it appears in the quotation and purchase order. A brochure or sales message is not a reproducible acceptance criterion.
Before requesting price, align the RFQ with the intended processing line. If the project involves cold forming, laser blanking, profiling, or precision slitting, review the available carbon steel coil options and state the downstream use. It helps the supplier identify conflicts before production rather than after arrival.
Thickness and Width Tolerance Are Separate Decisions
Thickness variation affects more than the number shown on a micrometer. It can change mass per unit area, blank weight, bending behavior, roll-forming setup, welding fit-up, and the amount of material available within a purchase-by-weight contract. The buyer should identify the nominal thickness, tolerance class or agreed limit, unit system, measurement location, sampling frequency, and rounding rule used for acceptance.
Width variation affects material yield and downstream setup. A wide master coil with mill edges is not the same commercial product as a precision slit coil. Mill edge, trimmed edge, and slit edge can have different capability and inspection expectations. The RFQ should state the edge condition and whether the buyer needs an over-only, bilateral, or specially agreed width range. It should also define where width is measured and whether edge damage or burr is evaluated separately.

Avoid mixing unit systems. If the order uses SI dimensions, identify the applicable metric designation and keep the acceptance records in the same system. If the project uses inch-pound values, state that clearly. Converting a tolerance table informally can introduce rounding differences that neither side intended.
Steel Coil RFQ Specification Table
Use the following table as a discussion framework. The values must come from the project specification, the applicable current standard, and an agreed supplier capability—not from a generic online chart.
| RFQ Field | What the Buyer Should State | Why It Matters |
|---|---|---|
| Product form | Hot-rolled coil, pickled and oiled coil, cold-rolled wide strip, slit coil, or coated coil | Determines which product and tolerance standard may apply |
| Material | Exact grade and material specification | Prevents a dimensional standard from being mistaken for a grade specification |
| Nominal dimensions | Thickness, width, coil ID/OD limits where needed, and quantity | Defines the commercial target and line compatibility |
| Tolerance basis | Standard designation and edition, normal/special class, or signed custom limits | Creates one acceptance reference for buyer and supplier |
| Edge condition | Mill edge, trimmed edge, slit edge, and any burr requirement | Width capability and downstream fit can depend on the edge |
| Unit system | SI or inch-pound, without mixed acceptance values | Reduces conversion and rounding disputes |
| Measurement rule | Instrument, measurement locations, support condition, and rounding method | Makes results reproducible between mill, inspector, and buyer |
| Sampling | Number of coils, positions per coil, and escalation rule | Defines how a shipment result represents the lot |
| Documentation | MTC, EN 10204 3.1 if required, dimensional report, packing list, and photos | Separates material evidence from dimensional evidence |
| Packing and labels | Coil number, heat number, size, weight, edge protection, and packing method | Preserves traceability through loading and receipt |
Use the broader steel RFQ checklist to add destination, Incoterms, port, quantity, inspection, and delivery fields. The dimensional section should remain consistent from the first RFQ through the final PO and inspection instruction.
Practical Inspection Notes
A good tolerance requirement can still fail if the inspection method is vague. The supplier, third-party inspector, and buyer should be able to repeat the measurement under comparable conditions and reach the same conclusion.
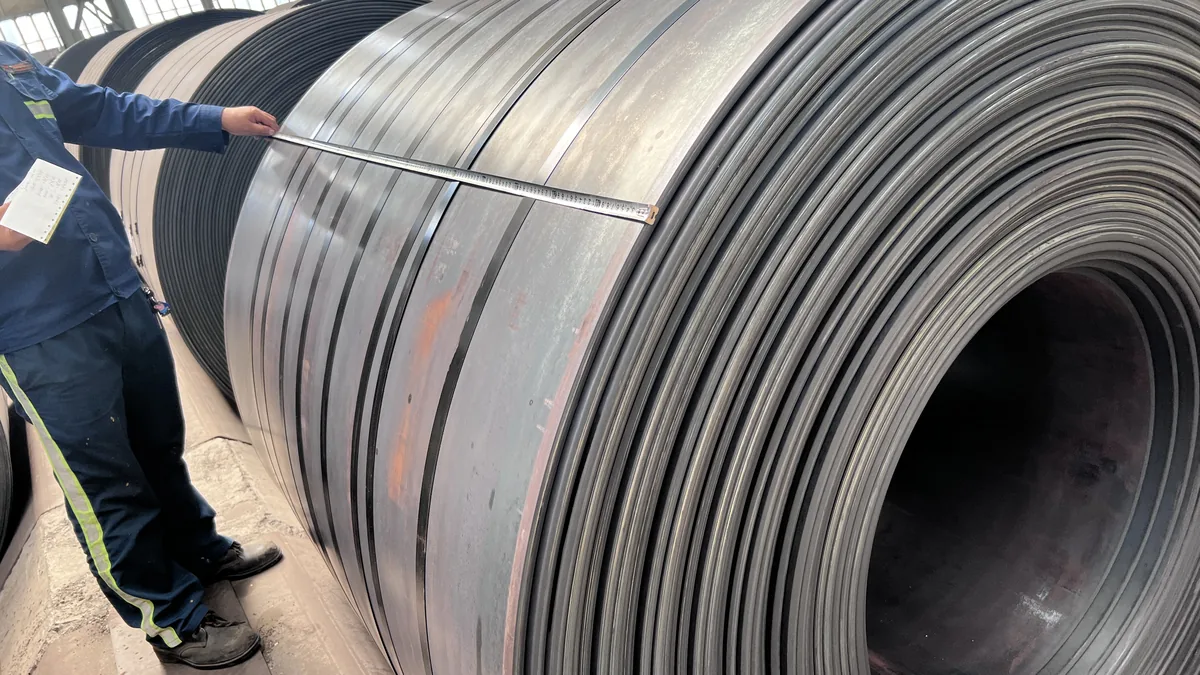
For thickness, define the instrument type and measurement positions. A calibrated micrometer is common for accessible samples, while an appropriate non-contact system may be used for continuous mill inspection. The surface should be clean, the contact method consistent, and the locations far enough from damaged or irregular edges to match the agreed procedure. Record individual readings rather than only an average that could hide local variation.
For width, identify the reference edges and measure square to the coil direction at agreed positions. If the material is slit, clarify whether inspection occurs immediately after slitting, after recoiling, or at final packing. Width results should not be mixed with separate edge-burr, camber, or telescoping observations.

An inspection report should normally record:
- Purchase order and item number.
- Coil number, heat number, and bundle or package identifier.
- Nominal dimension and agreed acceptance limit.
- Instrument description and calibration status.
- Measurement locations and individual readings.
- Sampling rule and number of coils checked.
- Inspector, date, result, and disposition of any nonconformance.
For a new supplier, critical tooling, or a previous dimensional claim, consider a risk-based increase in sampling or a witnessed pre-shipment inspection. Do not silently change the acceptance rule after production; agree the method and escalation path before the order is confirmed.
Connect the MTC, Inspection Report, Labels, and Packing List
An MTC is essential for material traceability, but buyers should verify what it actually certifies. EN 10204 3.1 defines an inspection-document type; it does not automatically mean that every coil dimension has been measured and reported in the format your project requires. If dimensional evidence is important, request a separate inspection report or make the required readings explicit in the document list.
Before shipment release, reconcile the heat and coil identifiers across the MTC, dimensional report, coil label, packing list, and inspection photos. The guide on verifying a steel mill test certificate before shipment explains the broader document review. For this order, the essential question is whether the measured coil can be connected to the certificate and packing item without ambiguity.

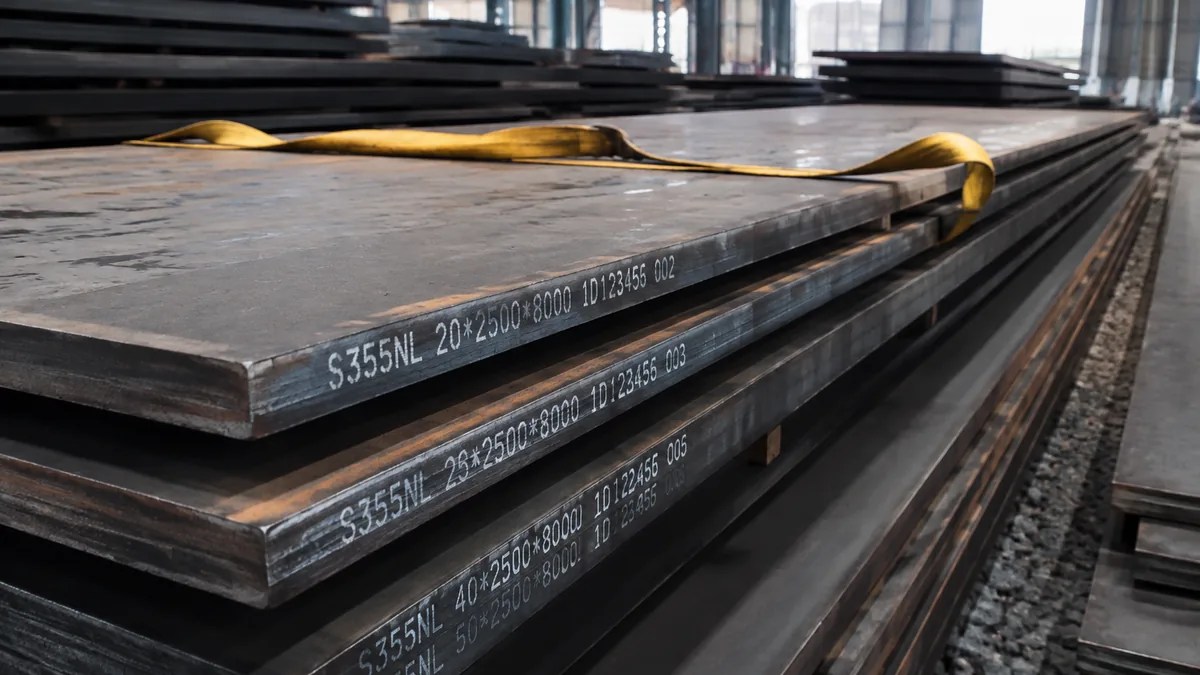
Labels should remain readable after export packing and identify at least the order item, coil number, grade, nominal size, and weight. Photographs should show the label and overall package without exposing confidential documents. If the buyer needs edge protection, waterproof wrapping, horizontal or eye-to-sky orientation, or a maximum package weight, those are separate packing requirements and belong in the PO.
Common Buyer Mistakes That Create Claims
The first mistake is asking only for “standard tolerance.” The phrase is incomplete until the standard, edition, product form, material specification, and tolerance class are identified.
The second is comparing quotations by nominal size and price while ignoring edge condition. A cheaper mill-edge coil and a precision slit coil may not be interchangeable on the buyer’s line.
The third is setting a tight limit without agreeing how it will be measured. If the buyer measures at different locations, with a different unit system, or under different support conditions, both sides can produce defensible but conflicting reports.
The fourth is relying on an MTC as the only acceptance document. Chemistry, mechanical properties, and dimensional results are different evidence sets. Specify what must appear in each record.
The fifth is approving verbal tighter tolerances. If a supplier agrees to a special range, put it in the quotation, PO, and inspection instruction. The same applies to sampling and remedies for an out-of-tolerance coil.
Conclusion: Make the RFQ Reproducible
Steel coil width and thickness tolerance should be treated as an agreed inspection contract, not a number copied from a search result. Start with the correct product form and material specification. Then name the applicable standard and edition, edge condition, unit system, acceptance range, measurement method, sampling rule, documents, and traceability fields.
That approach makes quotations easier to compare and shipment decisions easier to defend. If you need a technical and commercial review, send the grade, product form, nominal dimensions, downstream application, tolerance basis, quantity, destination, and inspection requirements through the request-a-quote page. The supplier can then confirm capability against one complete specification instead of guessing what “standard tolerance” means.